KO
|
Recruit
KO
|
Recruit
ABOUT
CEO Message
Leaders
History
CI
Contact
SERVICES
Feasibility Stage
Design Stage
Tender Stage
Construction Stage
Hand Over Stage
PROJECTS
Featured
All
INSIGHTS
All
Design Research
BIM
PR
MAP News
MAP Culture
Facebook
Instagram
Youtube
Brochure
FAMILY
MAP GROUP
MAP A&E
MAP CM
MAP ENGINEERING
KPEC
MAP-WORLDWIDE
ABOUT
CEO Message
Leaders
History
CI
Contact
SERVICES
Feasibility Stage
Design Stage
Tender Stage
Construction Stage
Hand Over Stage
PROJECTS
Featured
All
INSIGHTS
All
Design Research
BIM
PR
MAP News
MAP Culture
Facebook
Instagram
Youtube
Brochure
FAMILY
MAP GROUP
MAP A&E
MAP CM
MAP ENGINEERING
KPEC
MAP-WORLDWIDE
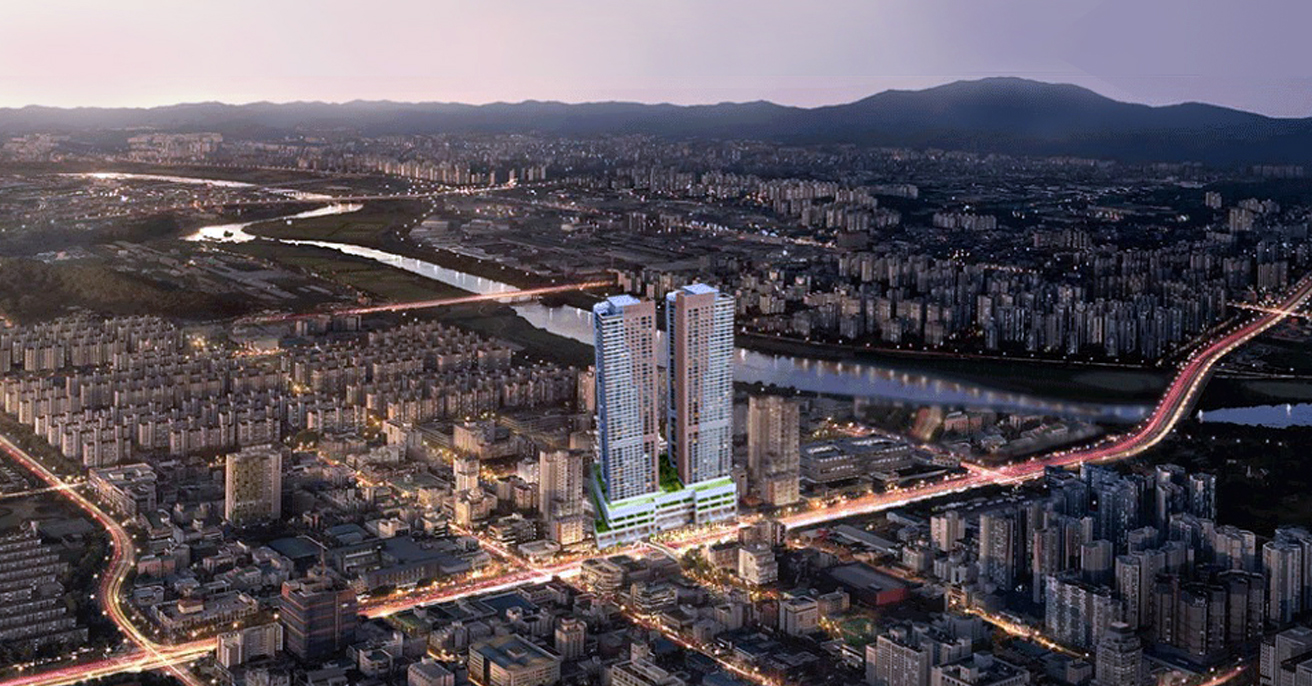
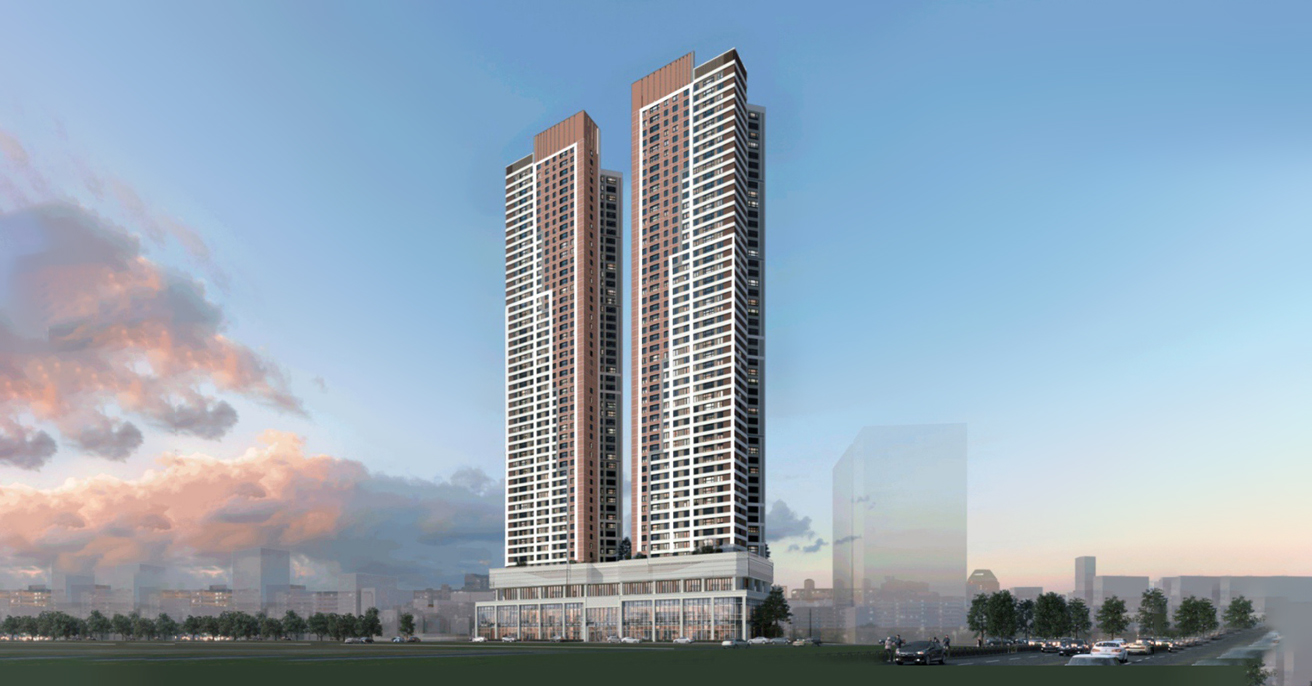
The 172 Gallery Tower
의정부 주상복합 더172갤러리 타워
Performed by
MAP CM
Client
Location
Euijeongbu, Gyeonggi-do, Korea
Site Area
4,401.56
Floors
B6F, 48F, 336 Units
Program
Residential Complex
Gross Floors
68,171.32
Structure
Contact PM
+ Back to List